
Space for the next big idea
Conference seating for better conversations.
A keynote needs a clear focal point. A workshop needs room to work. Plan conference seating around the session, with tables, chair layouts, and presentation areas you can adjust as the agenda takes shape.
Plan online in your browser, or explore Seat Puzzle for iPhone, iPad, and Mac.
- Flexible room arrangements
- Tables and chair layouts
- Shareable setup plans
A little structure. A better event.
Let the session shape the seating.
Design for what attendees will do, whether they are listening, taking notes, or talking to each other.
Choose the room’s purpose
Use chair rows for a presentation, tables for a working session, or small groups for discussion. Mark the presentation area before filling the room.
Map the fixed features
Set the floor dimensions and place doors, columns, and other structures. Add screens, a podium, or equipment from the item library as needed.
Review with the setup team
Share the layout with organizers and the venue. Walk through the speaker’s position, audience sightlines, and paths between seating areas.
Make it work in your space
One event. Different ways to gather.
A useful conference plan makes the session format visible before anyone moves a table.
Presentation seating
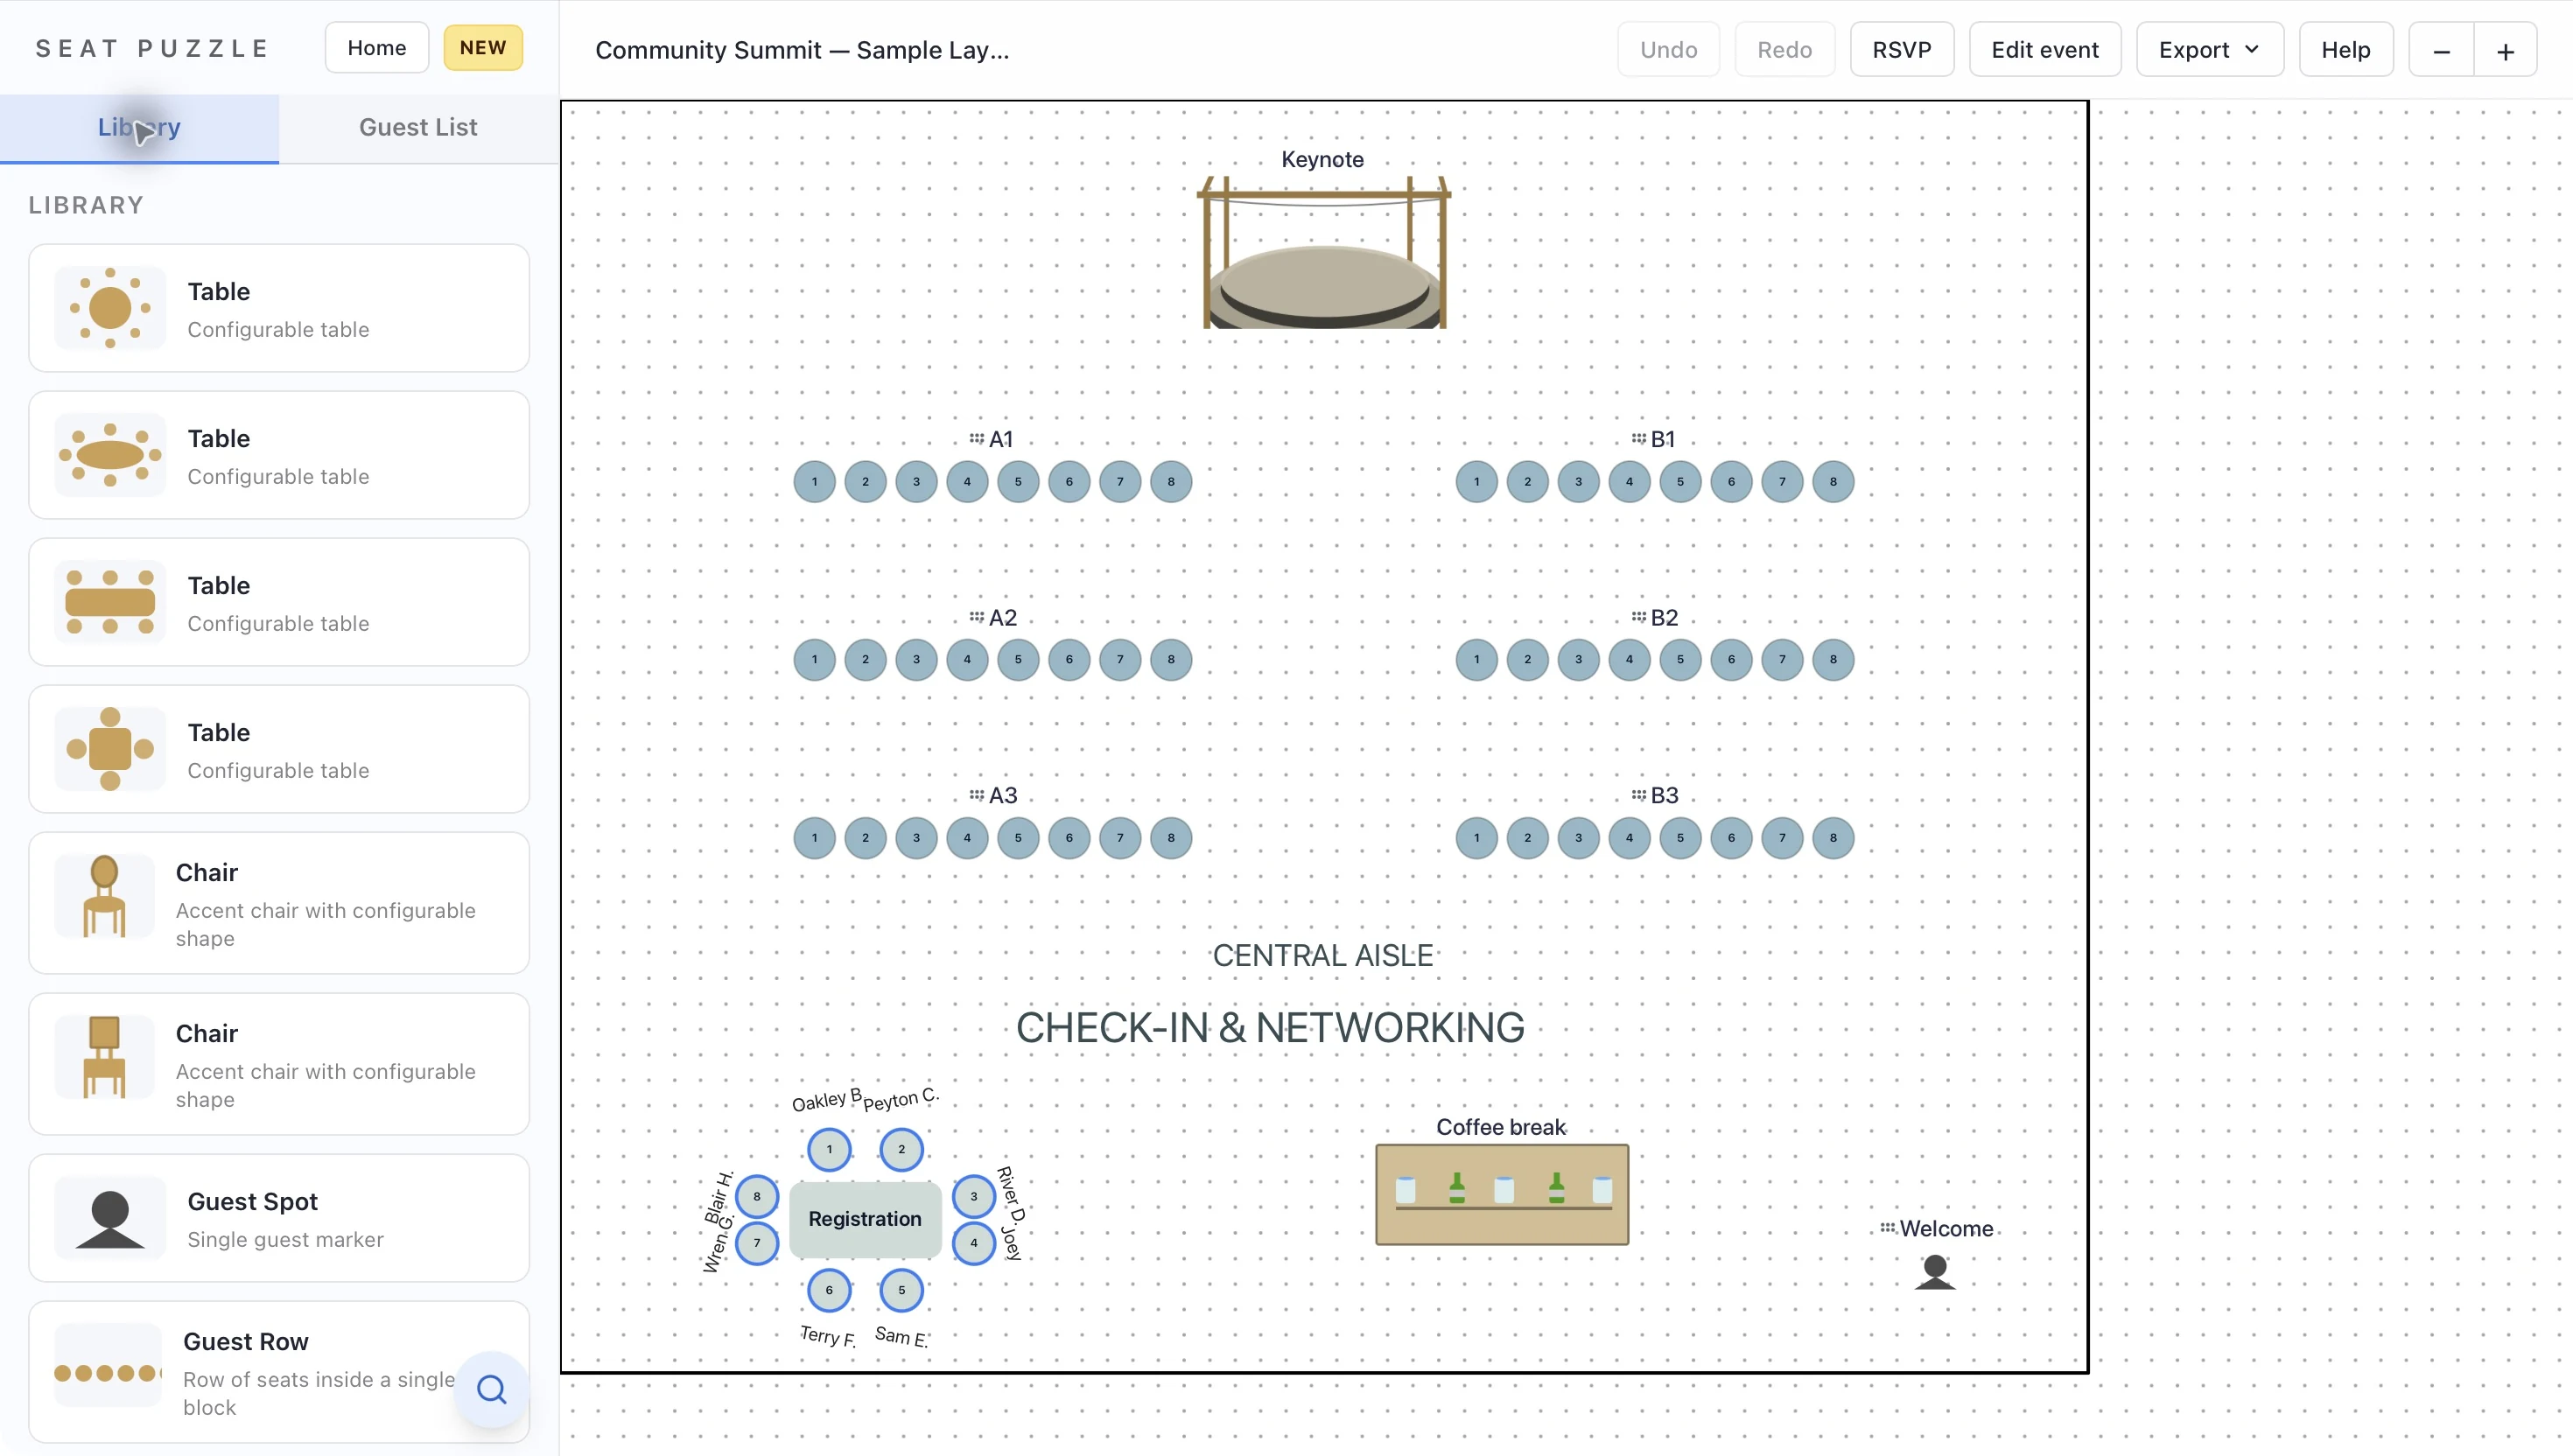
Start with the screen or speaker position and create blocks of chairs facing it. Leave a visible aisle in the drawing rather than filling every gap with another seat. Use the diagram to discuss sightlines and equipment positions with your venue.
Workshop seating
Tables give attendees space for notebooks and laptops. Arrange long tables facing the presenter or create groups for collaborative exercises. Include the facilitator’s table and any materials station so setup staff can understand the complete session.
Plan room changes deliberately
When a room will host different formats, keep the layouts clearly named. Native-app floor plan templates can help with recurring configurations. Share the correct version for each setup, and confirm the changeover plan with the people moving the furniture.
Good questions
Questions about conferences.
Can I create theater-style and classroom-style layouts?
Yes. Arrange chair objects in rows for a visual theater layout, or place tables and chairs for a classroom layout. You choose and arrange the objects to suit the room.
Can attendees be assigned to seats?
Use guest-based seating items when you need individual assignments. Standalone chair objects are for visual placement and should not be treated as assigned guest seats.
Does Seat Puzzle handle conference registration?
Use Seat Puzzle for room layouts, guests, and seating. Bring attendees in from a CSV when available; ticketing and a multi-session registration system are separate workflows.
Your space. Your people.