
Start with the space you know
Your venue floor plan. Your event on top.
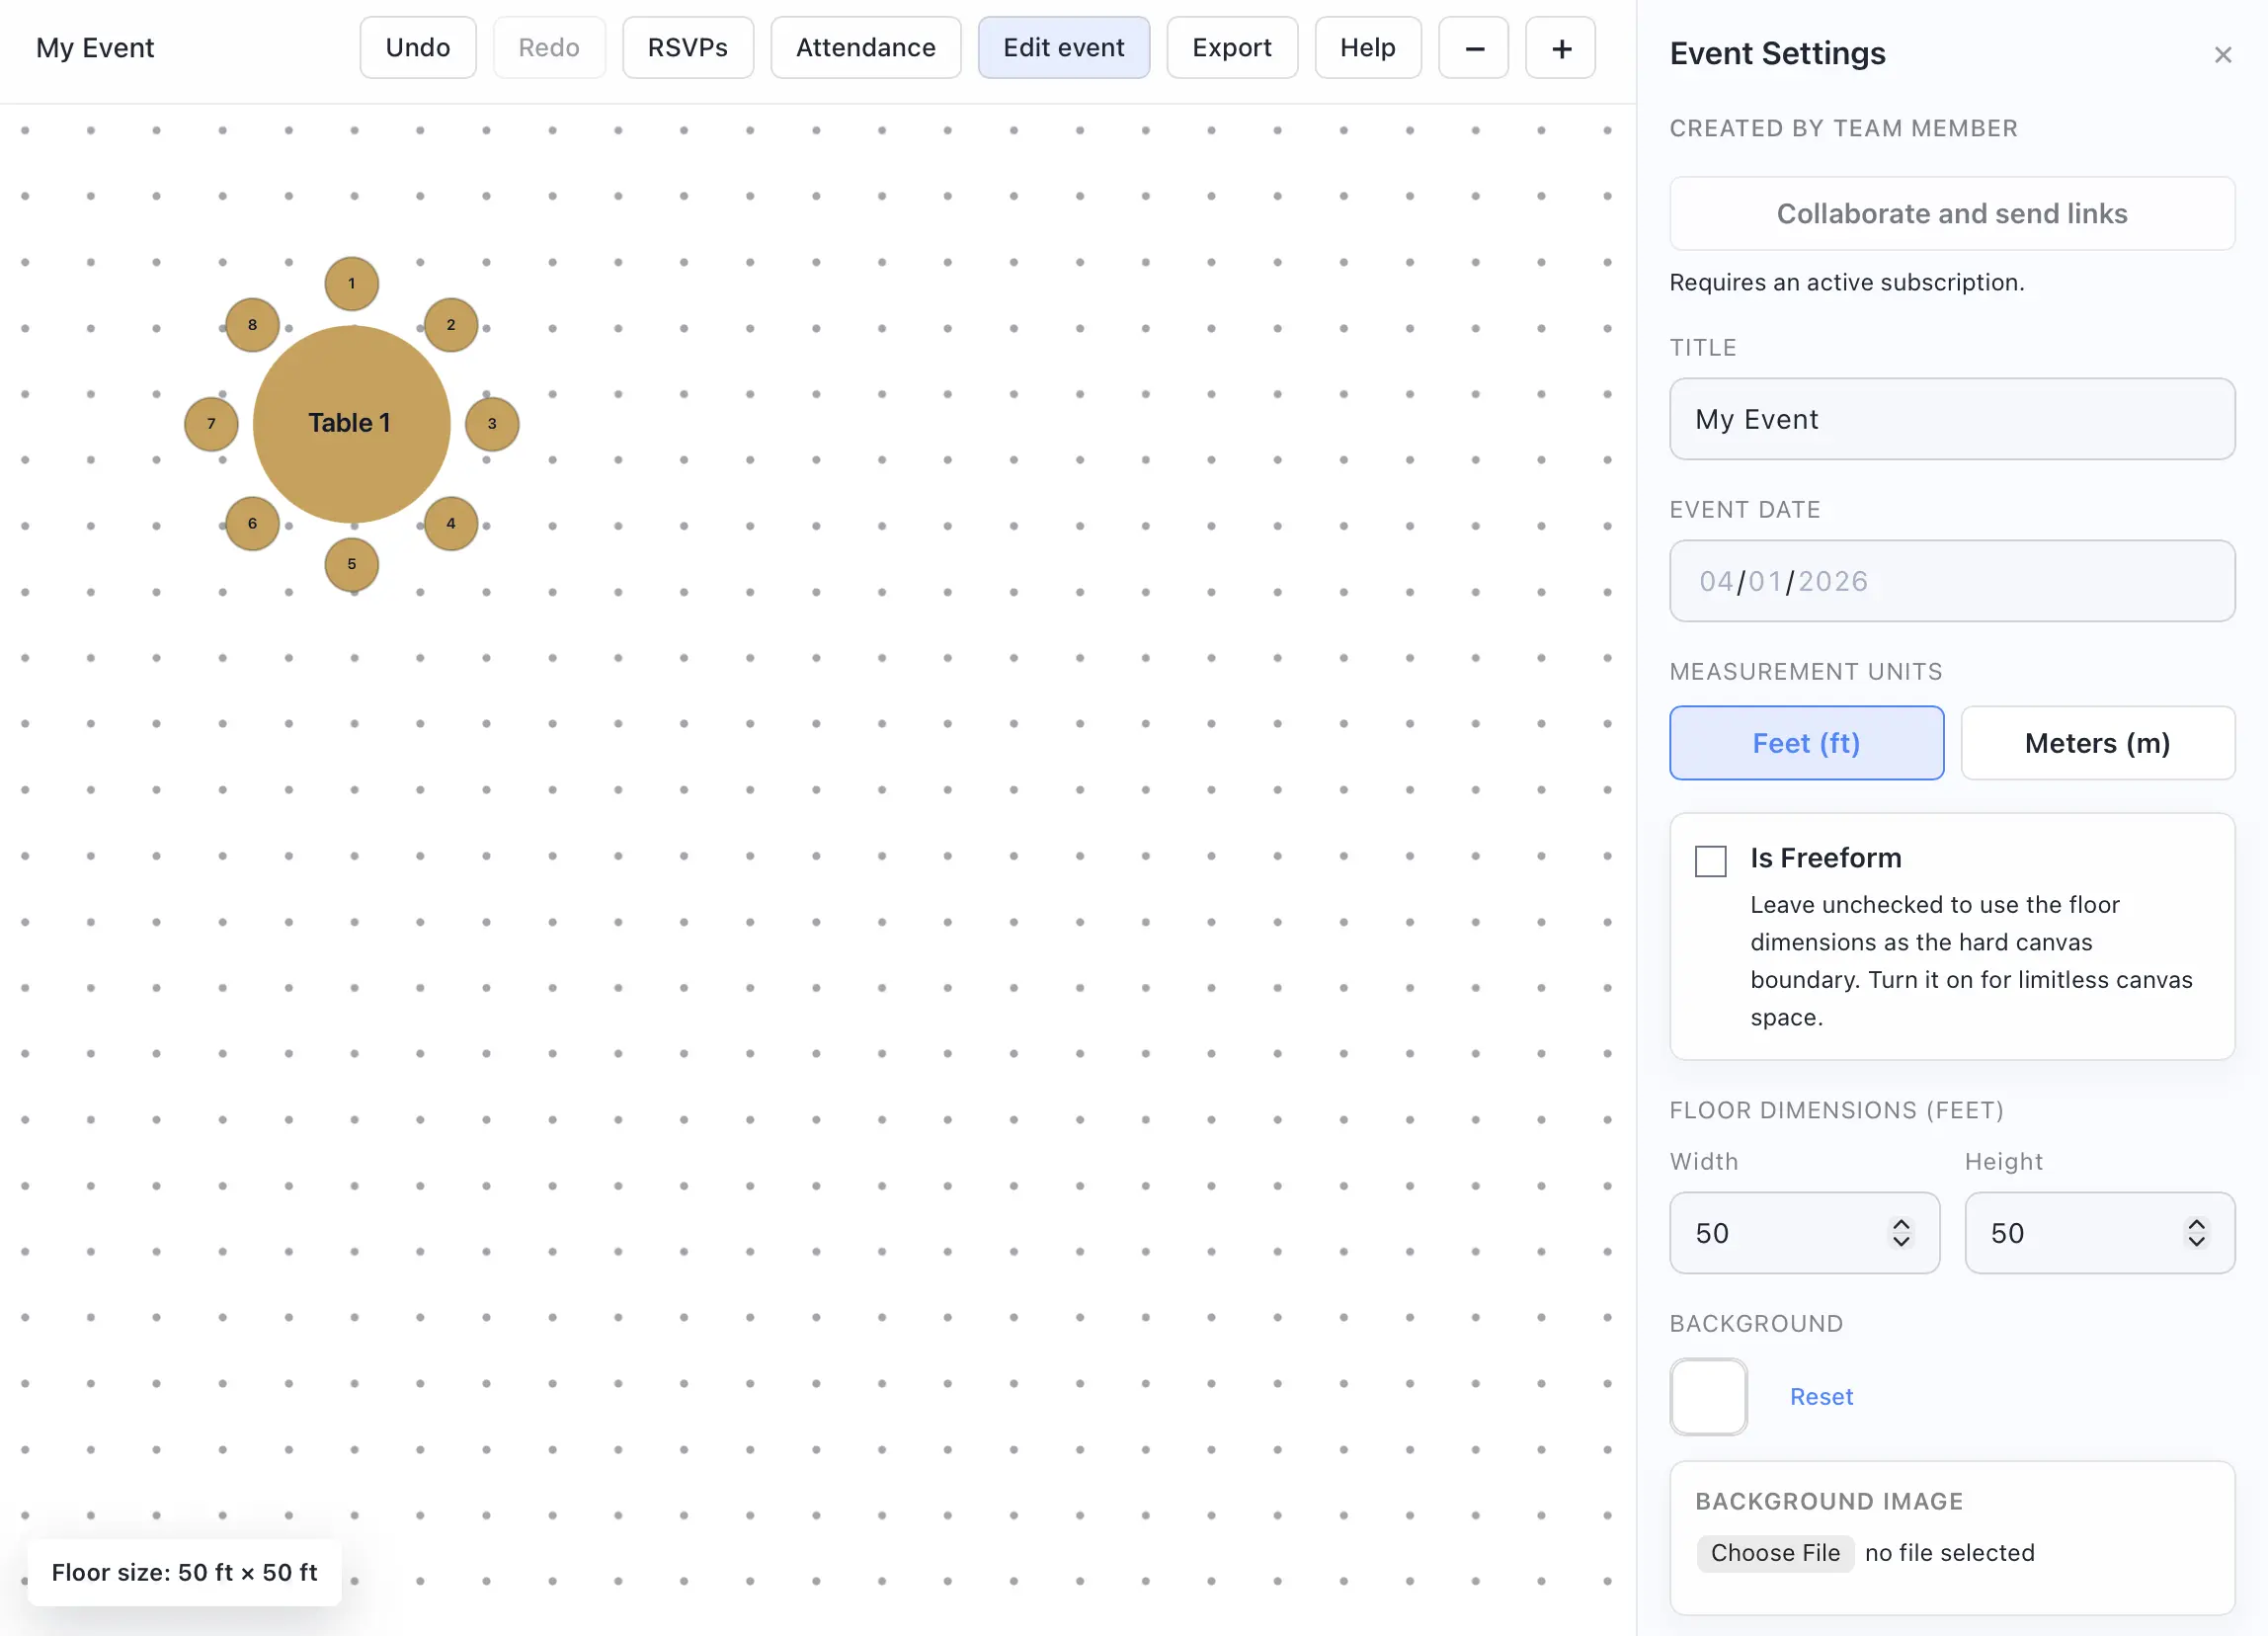
Give the plan a familiar foundation. Upload an image of your venue layout, set the floor dimensions, and place tables and other items over it to build the event in context.
Plan online in your browser, or explore Seat Puzzle for iPhone, iPad, and Mac.
- Your image as a background
- Feet or meters
- Editable furniture above the image
A little structure. A better event.
Bring the room into the planning process.
A background image helps you see where the event belongs within the venue’s existing layout.
Choose a clear image
Use a venue diagram or room-layout image that shows the area you are planning. A simple overhead view makes furniture placement easier to judge.
Set the floor dimensions
Upload the image in event settings and choose your units. Check the floor width against a known measurement; the image’s aspect ratio controls the proportions.
Place the event items
Add tables, seats, and other objects over the image. Move and resize the editable objects as you develop the arrangement.
Make it work in your space
Keep the context. Change the arrangement.
Use the venue drawing as a reference while you build the furniture and guest plan above it.
Choose the right source image
An overhead room diagram is usually a clearer starting point than an angled photograph. Use an image that shows the planning area without unnecessary borders. Keep a known room measurement handy so you can configure the floor dimensions intentionally.
Treat the image as reference material
The background can show doors, walls, and other fixed features, but those pixels are not editable furniture. Add the event items from the library and arrange them above the diagram. This keeps the venue context visible as the seating changes.
Check the dimensions before the details
Before placing every table, compare the configured size to a known measurement on the venue plan. Once the foundation is right, add guest seating, décor, and service areas. See the background-image instructions for the web settings.
Good questions
Questions about venue floor plan backgrounds.
Does uploading a diagram automatically create editable walls?
No. The uploaded image is a background reference. You place and edit the tables and other floor items yourself.
Can I upload a PDF floor plan?
The documented background workflow uses an image. If your venue supplies a PDF, first export the relevant page as an image, then use that image as the background.
How do the image proportions work?
The web app can adjust the floor width to preserve the uploaded image’s aspect ratio. An image background fixes the floor plan to that ratio. Check your dimensions against a known venue measurement.
Your space. Your people.