
For the team that knows the room
Your venue’s next floor plan starts here.
Turn the room you know by heart into a plan everyone can understand. Lay out the fixed features, arrange tables for each event, and give clients and setup teams a shared picture of the space.
Plan online in your browser, or explore Seat Puzzle for iPhone, iPad, and Mac.
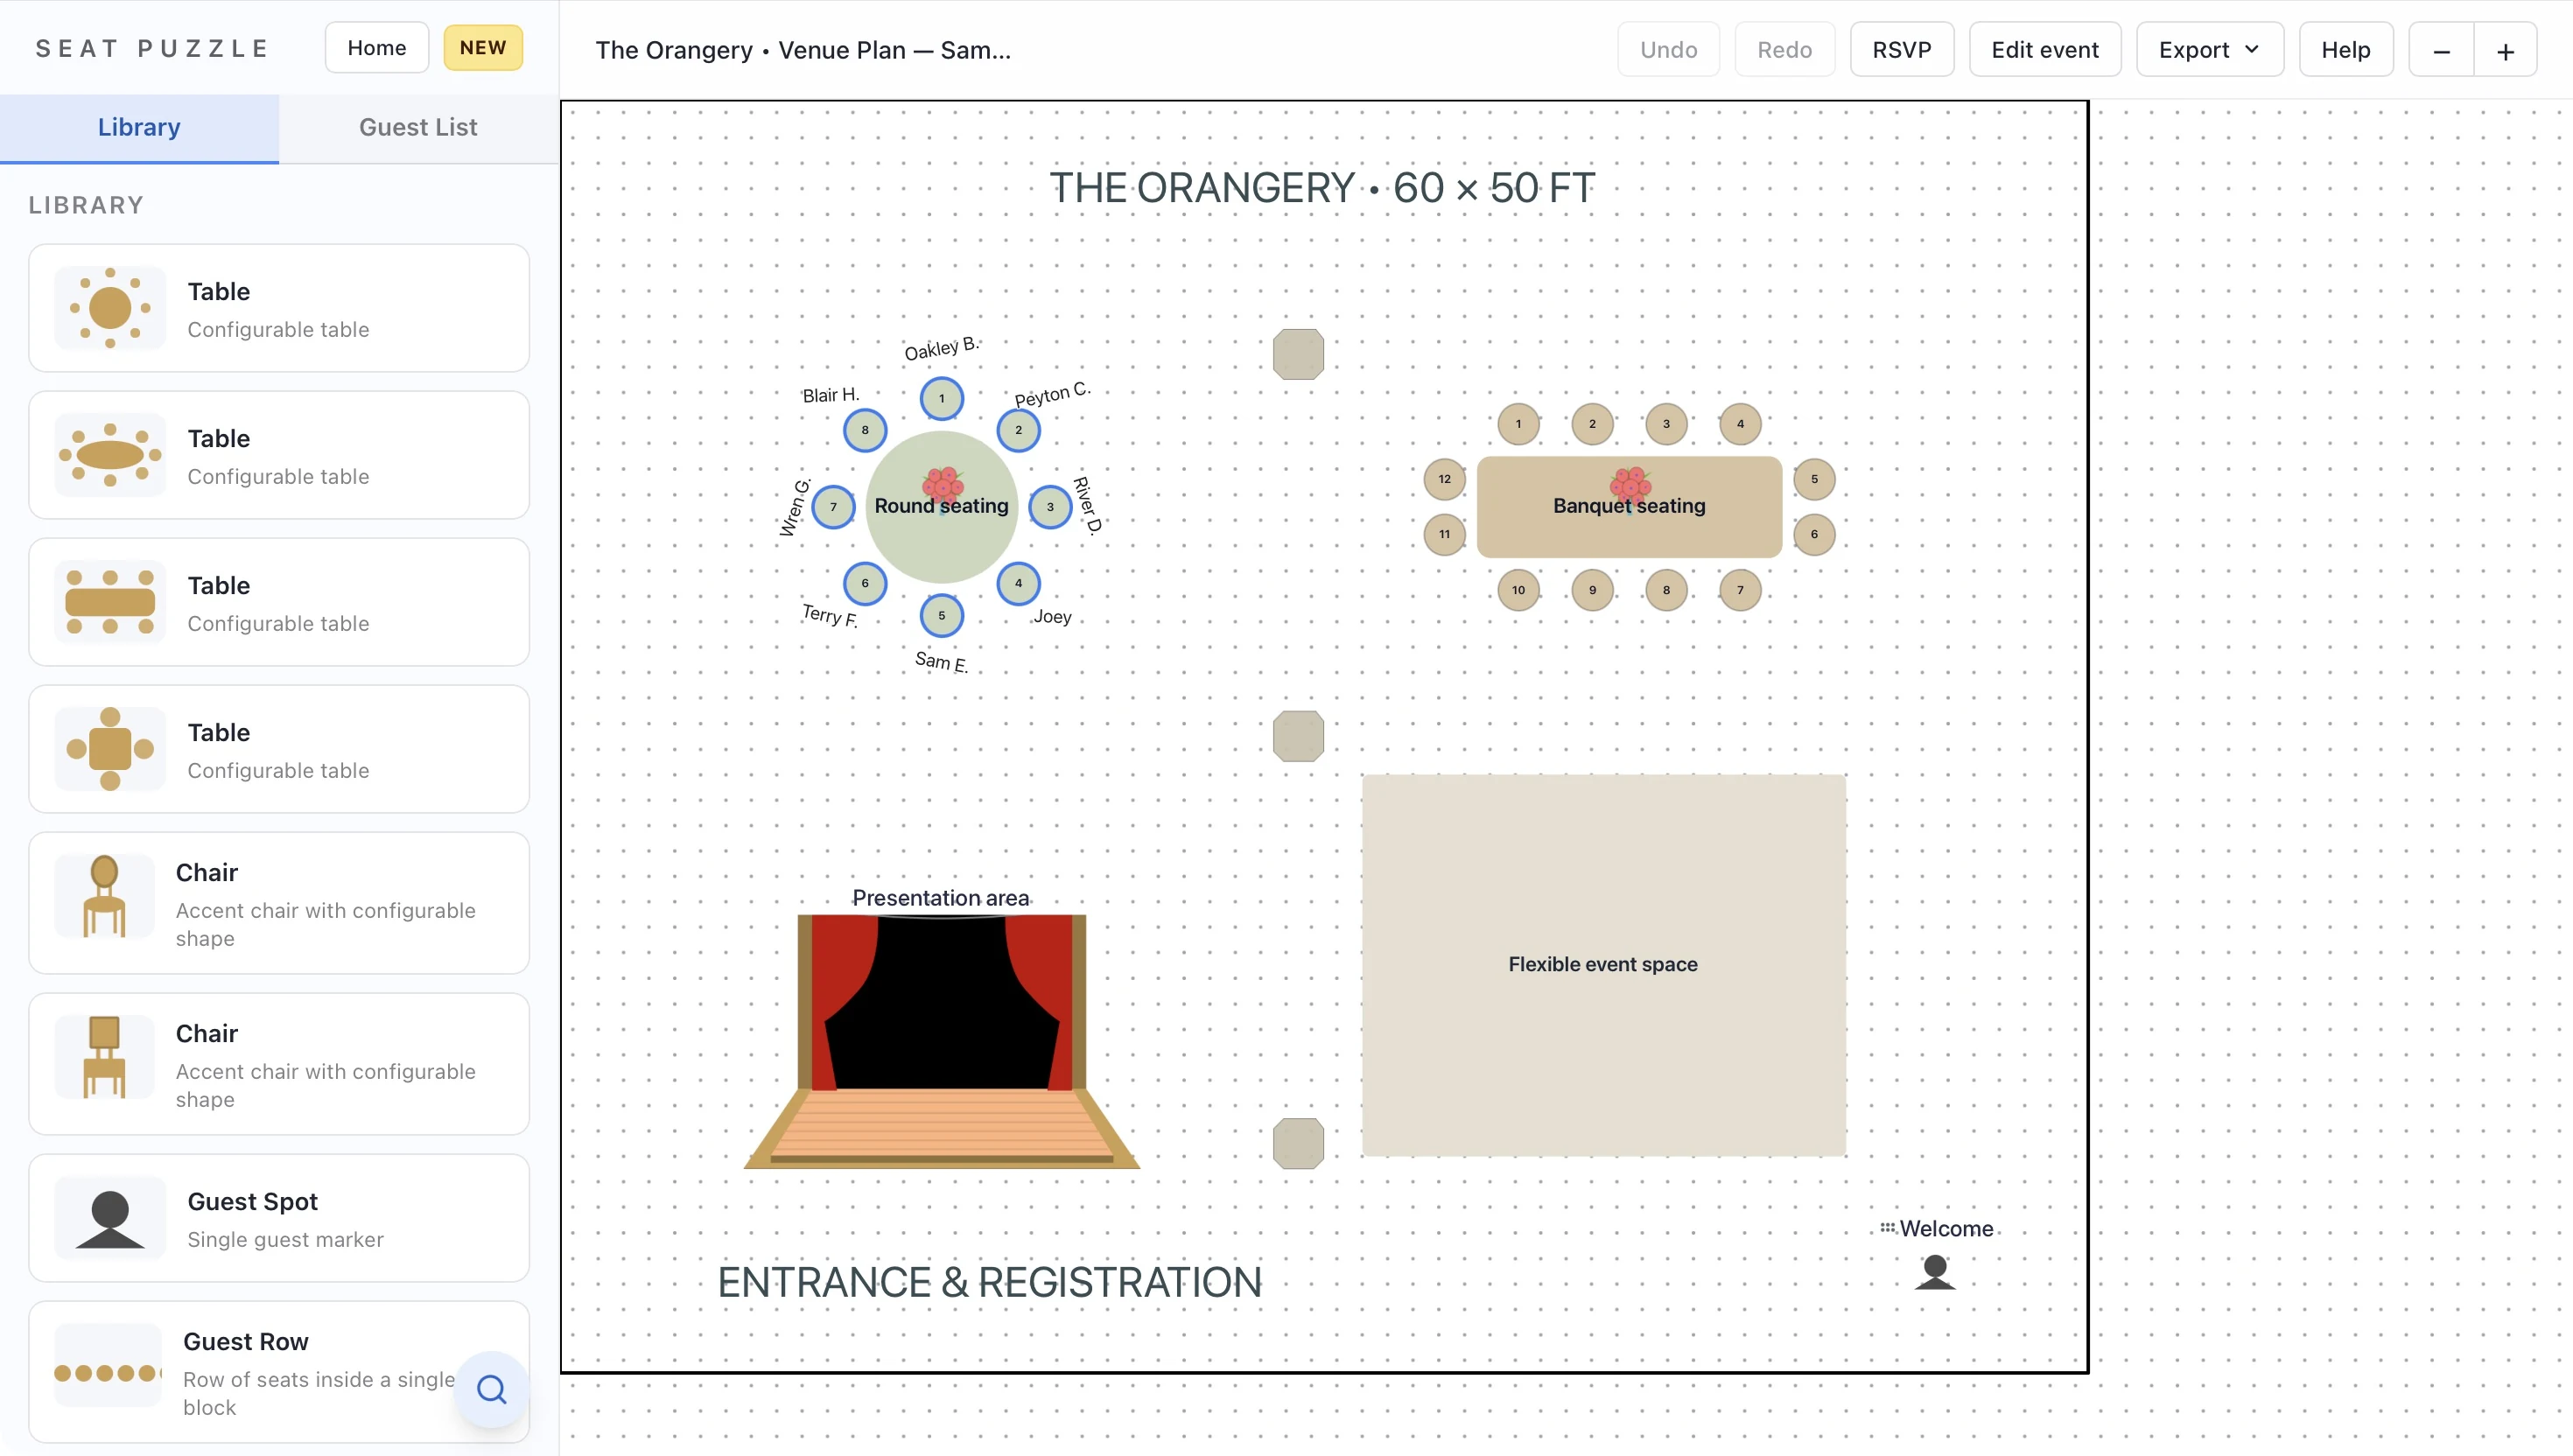
- Your room dimensions
- Client-specific layouts
- View-only or edit access
A little structure. A better event.
Start with the room. Make it theirs.
Separate the venue’s fixed features from the details that change with every booking.
Build the room once
Set the dimensions and add walls, doors, and other fixed features. Upload a venue image as a background if you already have a diagram.
Shape the event layout
Place the tables, service areas, and focal points for this client. In the Apple apps, save reusable floor plan templates for common configurations.
Make the handoff clear
Share the event with the client for review and the setup team for reference. Choose view-only or editing permissions to match each person’s role.
Make it work in your space
A useful plan goes beyond table count.
Show how the event will use the whole room, from the first guest’s arrival to the final setup detail.
Preserve the details that do not move
Include the entrance, structural columns, service access, and other fixed parts of the room in your starting plan. A background image can provide context while you position the event furniture above it. Check the dimensions against your venue’s own measurements.
Make alternatives easy to discuss
A client may want a larger dance floor, a different head table, or fewer tables near the presentation area. Use a clearly named event plan to work through those changes. In the Apple apps, templates let you begin future events with a familiar arrangement.
Share a setup reference
Use consistent names for tables and areas so the diagram and conversations refer to the same places. Share a view-only link for reference, or export a floor plan image from the web app. Confirm the final furniture arrangement and practical clearances with your on-site team.
Good questions
Questions about event venues.
Can I use my venue’s existing floor plan?
Yes. Upload an image as the background and configure the floor dimensions. You place the furniture over that image; uploading it does not automatically create editable walls or tables.
Can I save layouts for future bookings?
Reusable floor plan templates are documented in the iPhone, iPad, and Mac apps. Create a template for each common setup, then use it when starting a new event.
Can clients review without editing?
Yes. Shared events support view-only and editing permissions. Choose view-only access when a client or vendor needs to review the plan.
Your space. Your people.