
A celebration under canvas
A wedding tent layout with room to celebrate.
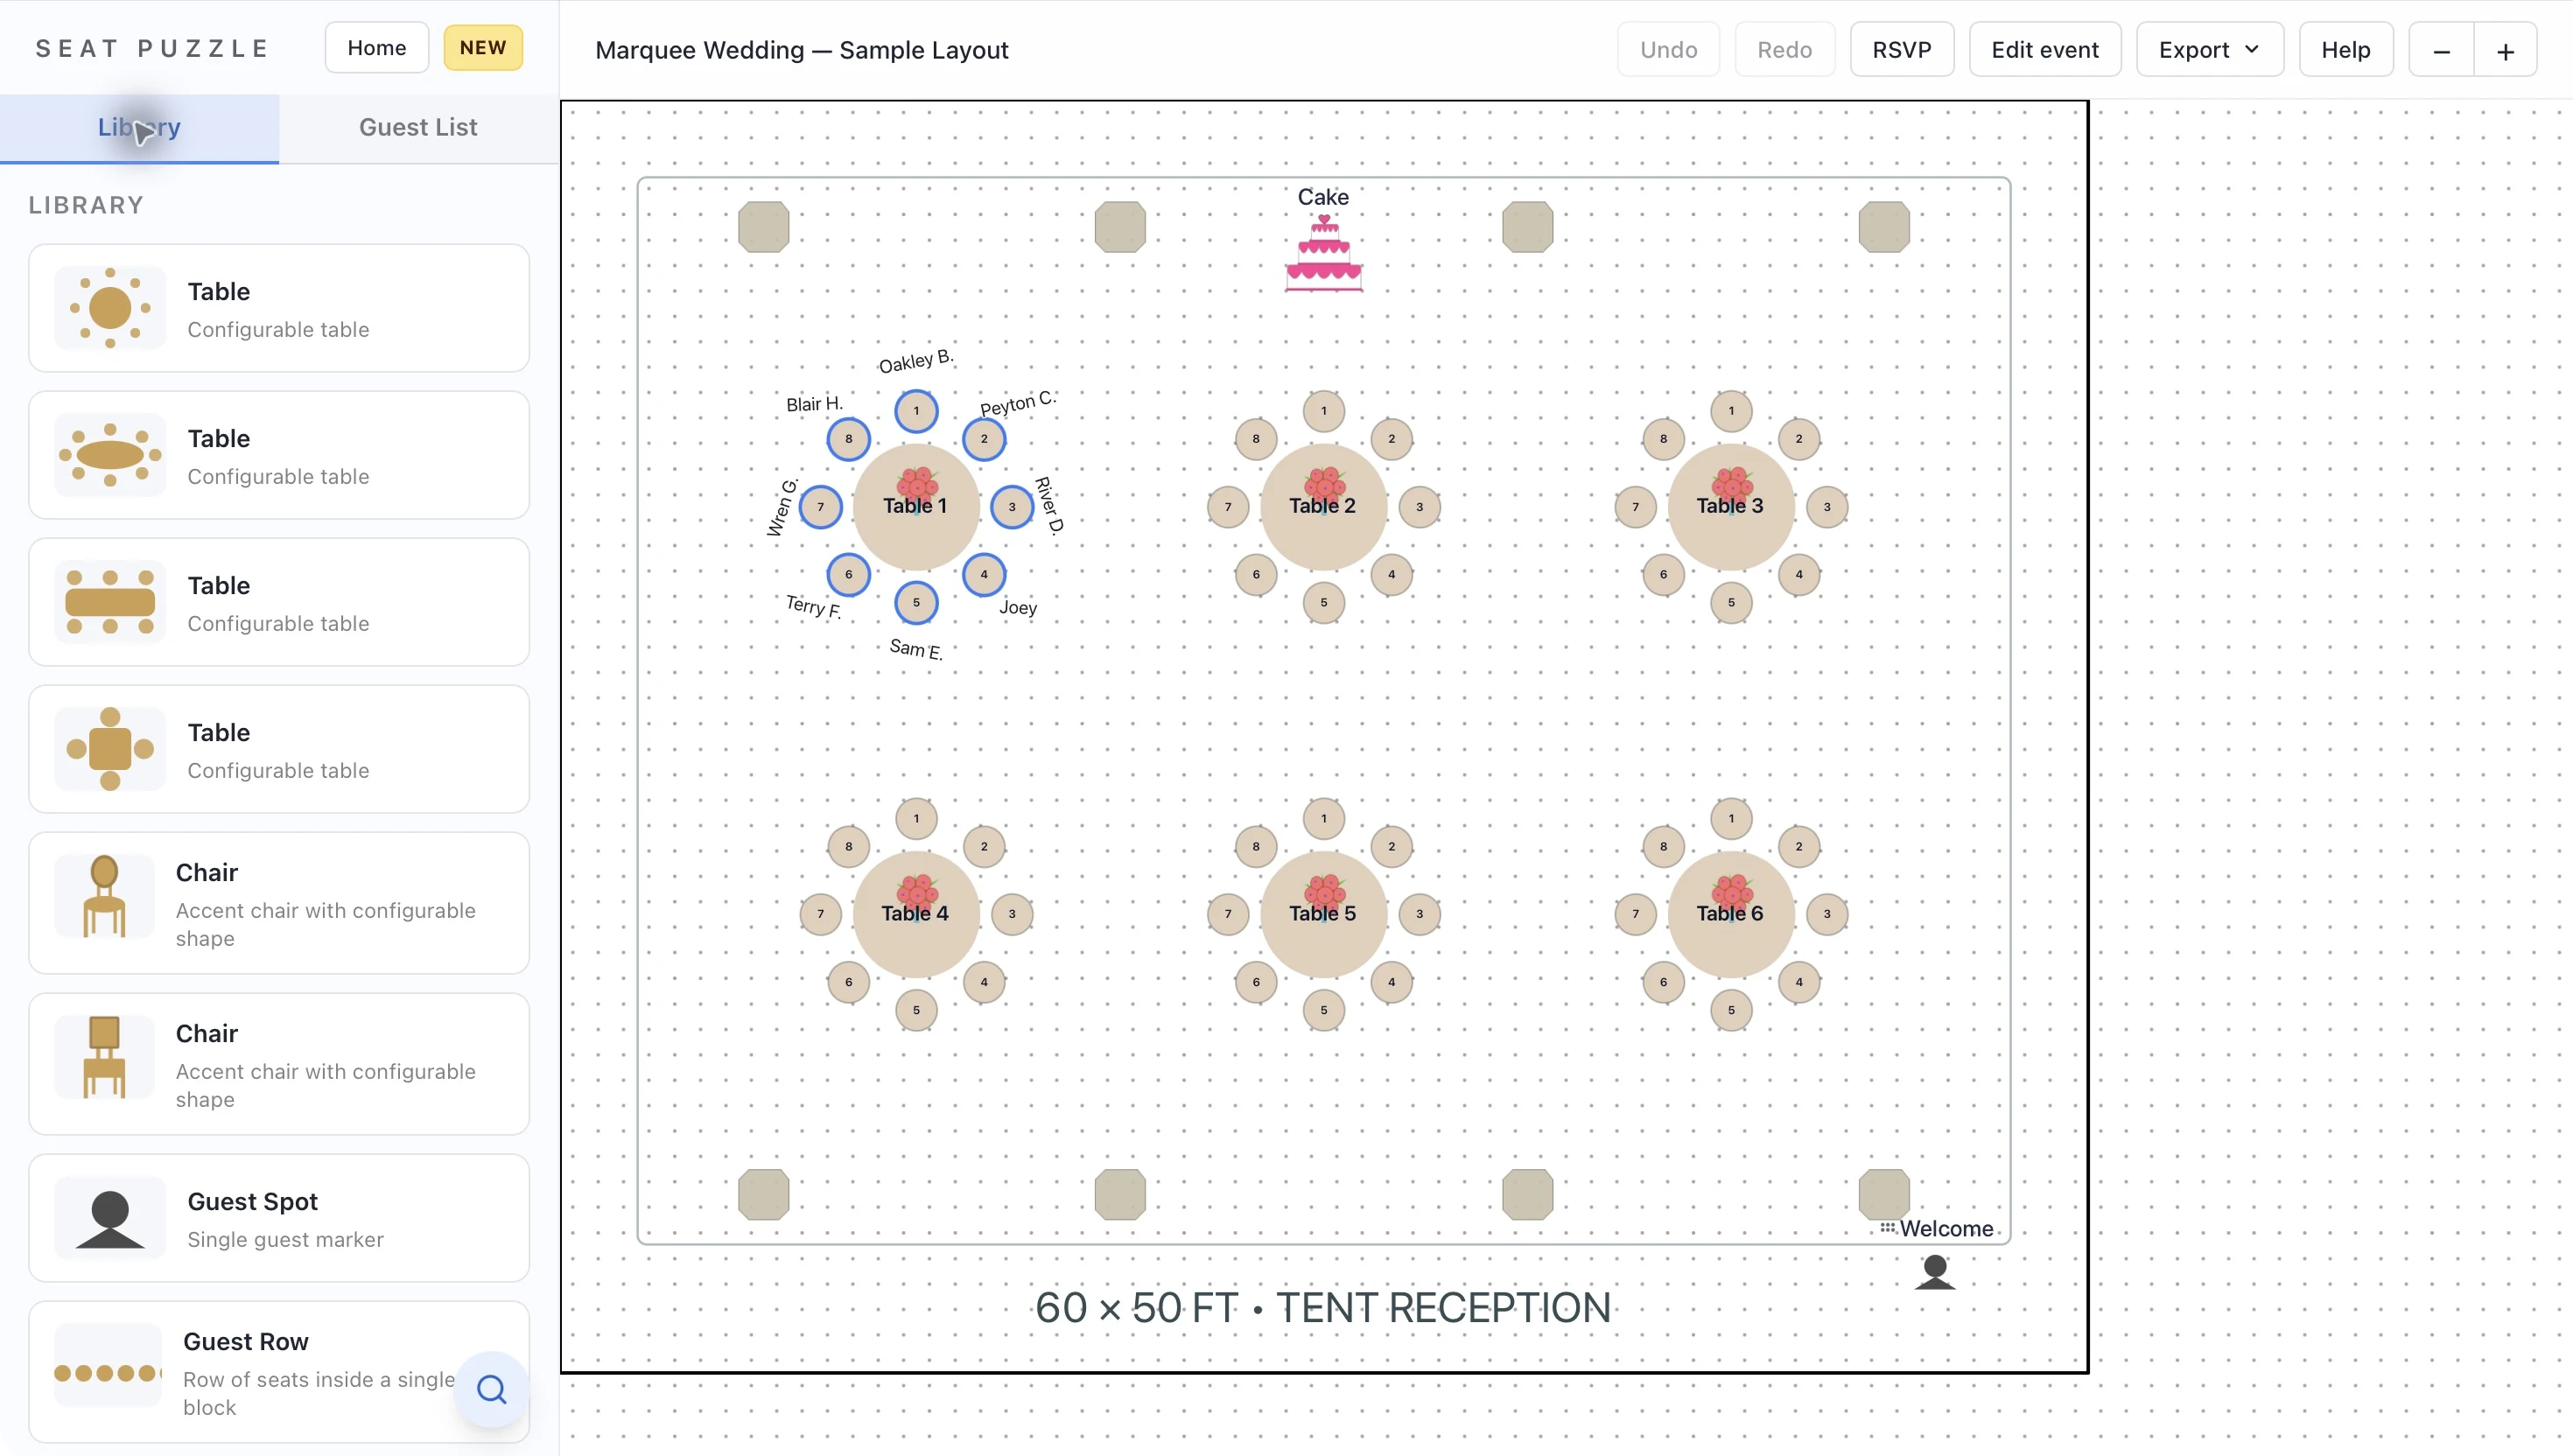
See how dinner, dancing, and all the in-between moments fit under one roof. Create a tent reception layout around the actual dimensions, then arrange tables and gathering spaces before setup day.
Plan online in your browser, or explore Seat Puzzle for iPhone, iPad, and Mac.
- Dimensions in feet or meters
- Space for dinner and dancing
- A layout to review with vendors
A little structure. A better event.
Plan the tent from the outside in.
The tent’s shape and fixed features set the stage. Your guest experience shapes everything inside it.
Start with the tent dimensions
Set the floor width and height from your rental information. Mark poles, entrances, and other fixed elements before arranging furniture.
Place the largest areas first
Position the dance floor, band or DJ area, and food service. Add guest tables around those spaces so the layout reflects the whole reception.
Review the paths between them
Trace the route from entrance to table, buffet, and dance floor. Share the diagram with your tent provider and venue team for review.
Make it work in your space
Same tent. A very different evening.
A dance-focused party and a long-table dinner can use the same footprint in completely different ways.
A central dance floor
Putting dancing in the middle of the tent makes it part of the room rather than a separate destination. Start by placing the DJ or band, then arrange guest tables around the dance floor. Check that table placement still leaves useful routes across the tent.
A dinner-first arrangement
Long tables can create a different rhythm through the space. Try parallel tables or smaller clusters, and decide where speeches will happen before choosing their direction. Include buffet and beverage stations in the drawing so they do not become last-minute additions.
Review the real structure
Ask the rental provider for the tent dimensions and pole positions. Represent entrances and fixed obstacles before placing chairs. Use your plan as a discussion document with the provider, caterer, and venue team, who can confirm the setup requirements for the actual event.
Good questions
Questions about wedding tent layouts.
Can I plan a 40 × 60-foot wedding tent?
Yes. Set the floor dimensions to 40 by 60 feet and arrange the furniture for your event. The illustration here is conceptual; use actual rental dimensions for your plan.
Will Seat Puzzle calculate the tent capacity?
Use the plan to arrange tables and see your seating choices. Confirm the permitted capacity and final layout with your tent provider and venue rather than treating the diagram as a capacity certification.
Can I include tent poles and a dance floor?
Yes. Use available library items to represent the tent, structures, and dance floor. Place fixed obstructions before you arrange the guest tables.
Your space. Your people.